
Floor plan
The editor and the guest map are one object from two sides. You draw it once; the guest sees it as it actually is.
Draw the room
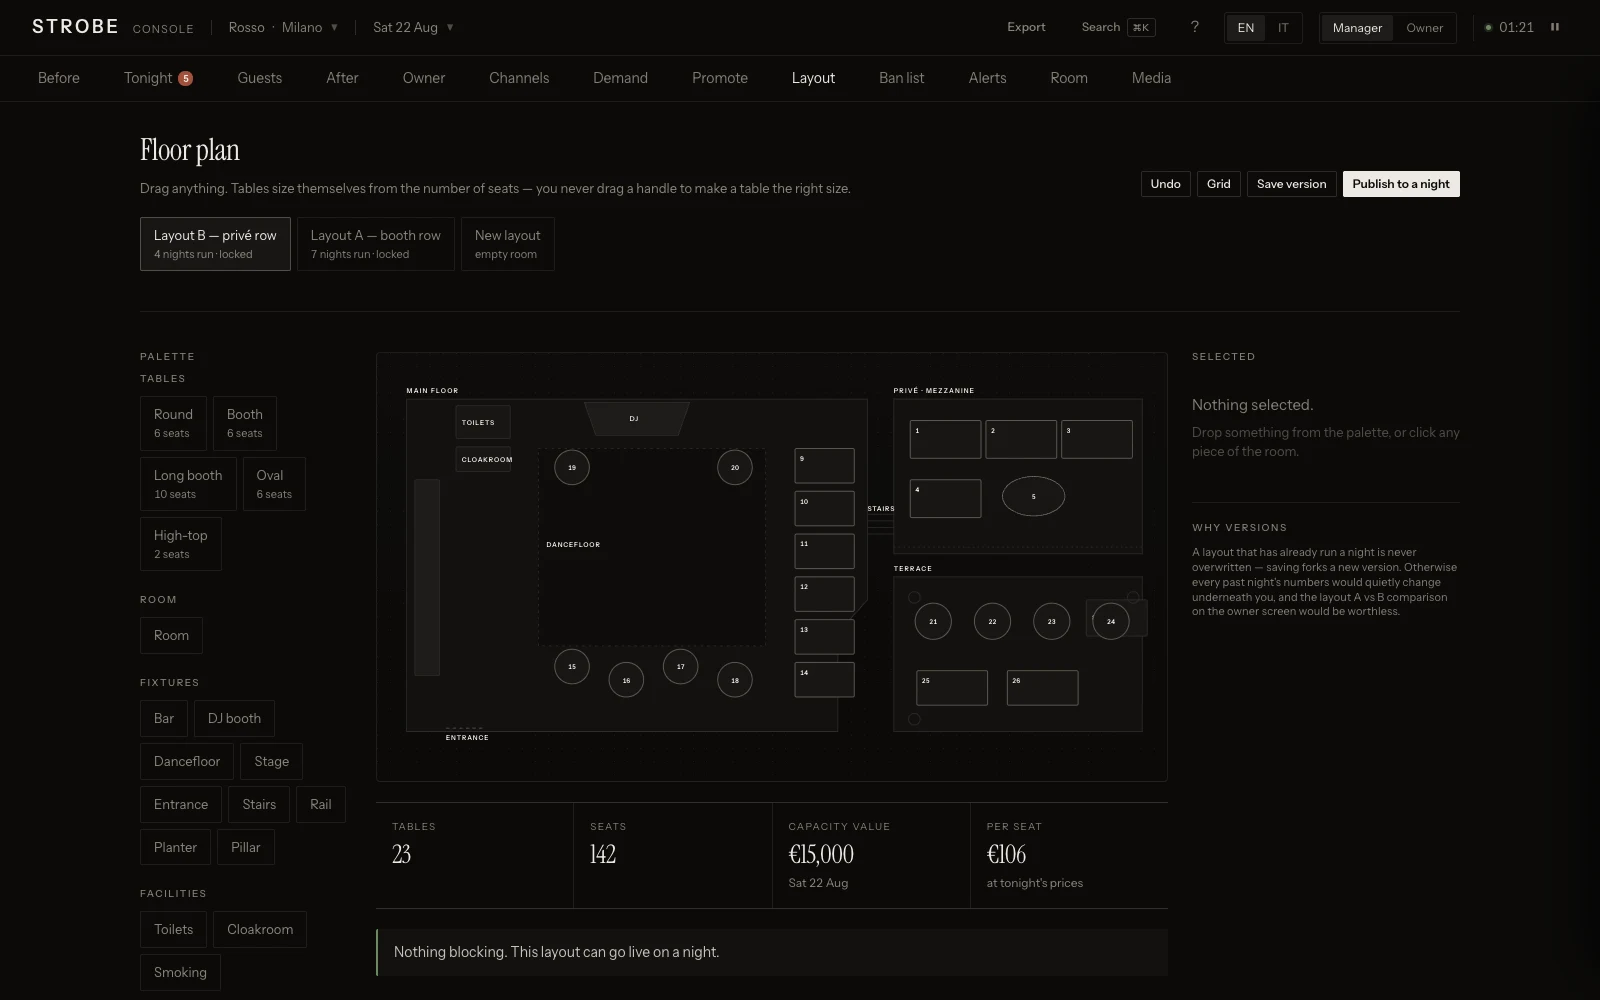
- The room outline itself is editable. Tables change shape and size. Alignment guides, snapping, undo.
- It validates before it publishes: missing numbers, duplicates, tables outside the room, overlaps.
- It prices the room as you draw it: the capacity value of the night at the prices you set.
Versioned, and it forks
Once a layout has run a night it forks rather than overwrites, so past nights’ numbers can never move under you. Run a different layout on a different night, then compare what each actually made.
The guest sees the same room
Position descriptions are generated from where you placed the consolle and the bar, so they can never go stale. Move the booth, and the tables around it become fronte consolle on their own.
What goes on sale, agreed up front
How much of the room goes on the platform each night is agreed with you, in writing, up front: an allocation commitment in the venue agreement, reported against. What you hold back never goes on the platform at all, and nothing anywhere on Strobe reveals how much of your room is sold.